3D House Planner
Free browser-based 3D floor planner and home design software
Visit Website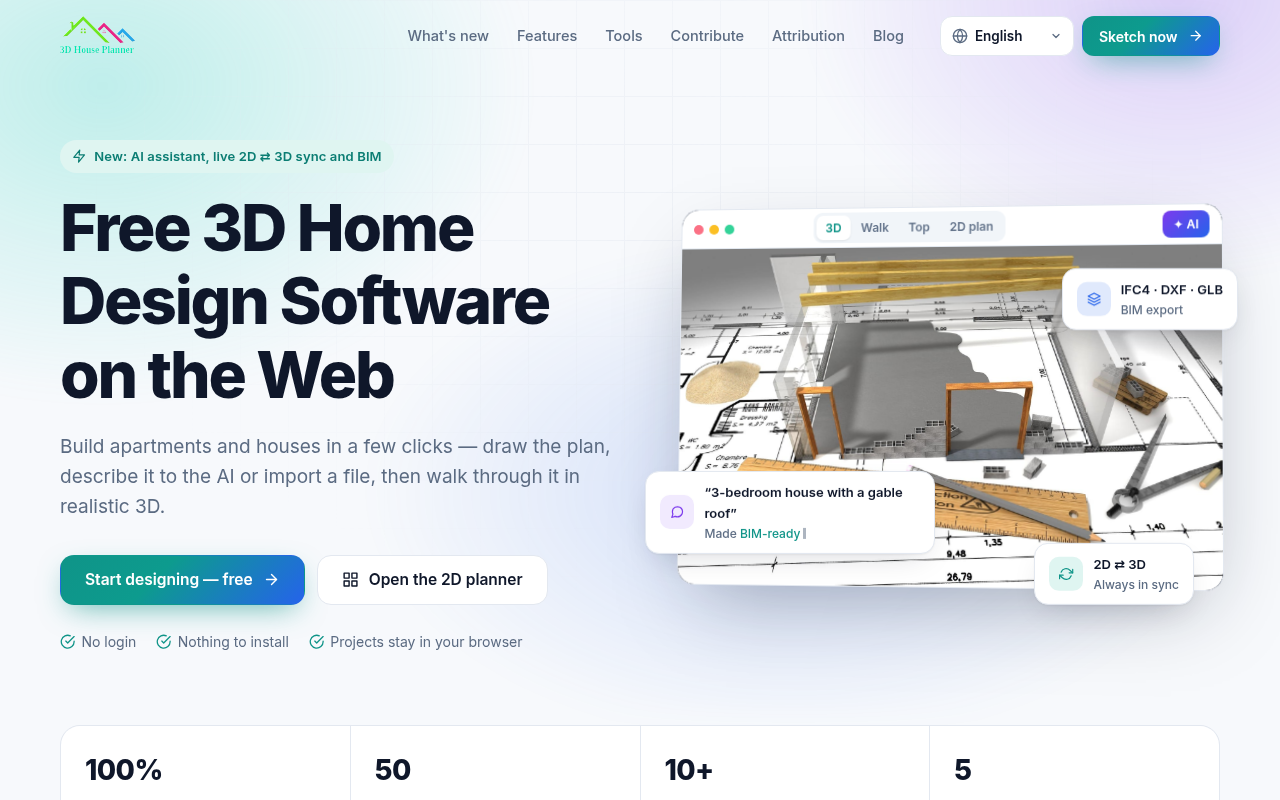
About 3D House Planner
3D House Planner is a professional home design software that runs entirely in your web browser, requiring no installation or login. Users can create floor plans and 3D models of houses and apartments by drawing 2D layouts, describing spaces to an AI assistant, or importing existing files in multiple formats. The platform features real-time 2D to 3D synchronization, allowing changes in either view to automatically update the other.
Key features include an AI design assistant that can generate rooms and houses from natural language descriptions, support for up to 50 floors per project, 10+ import/export formats including IFC4, DXF, and GLB for BIM workflows, and multiple visualization modes from draft to photo-realistic rendering. The software is 100% free for both personal and commercial use, with all projects stored locally in the browser.
3D House Planner is ideal for homeowners, architects, interior designers, real estate professionals, and anyone looking to visualize and plan residential spaces without expensive specialized software.